
Listing Courtesy of: CENTRAL VIRGINIA REGIONAL MULTIPLE LISTING SERVICE / Listed By: Graham Johnson, Coldwell Banker Avenues
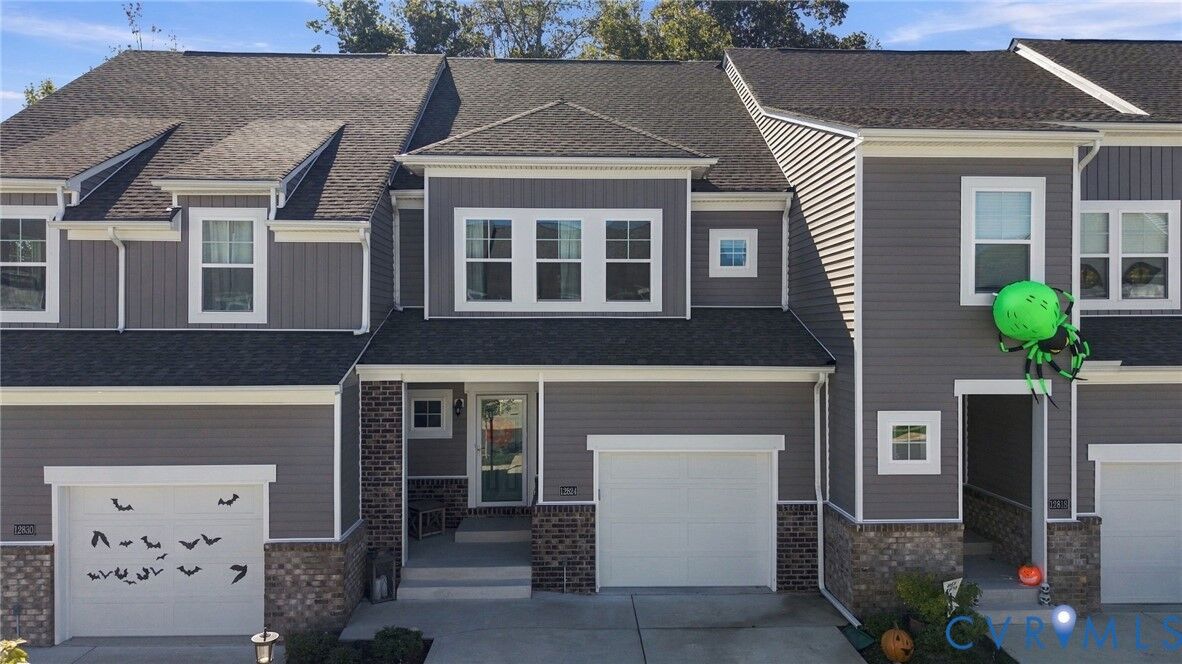
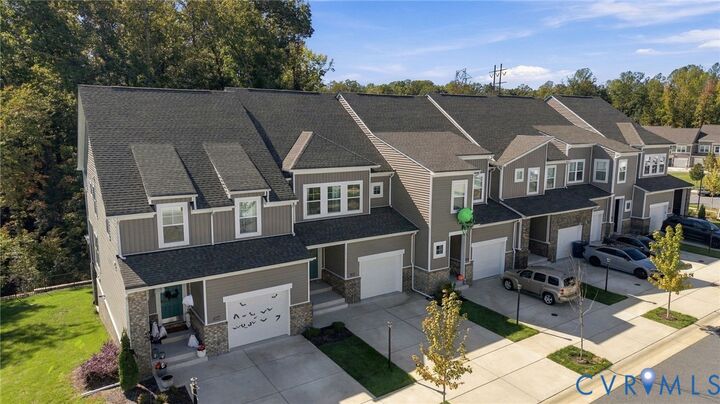
12824 Deep Well Road Midlothian, VA 23112
Coming Soon
$479,500 (USD)
MLS #:
2627414
2627414
Taxes
$4,111(2026)
$4,111(2026)
Lot Size
2,740 SQFT
2,740 SQFT
Type
Townhouse
Townhouse
Year Built
2024
2024
Style
Contemporary, Two Story
Contemporary, Two Story
County
Chesterfield County
Chesterfield County
Community
Wescott
Wescott
Listed By
Graham Johnson, Coldwell Banker Avenues
Source
CENTRAL VIRGINIA REGIONAL MULTIPLE LISTING SERVICE
Last checked Oct 7 2026 at 9:14 PM GMT+0000
CENTRAL VIRGINIA REGIONAL MULTIPLE LISTING SERVICE
Last checked Oct 7 2026 at 9:14 PM GMT+0000
Bathroom Details
- Full Bathrooms: 3
- Half Bathroom: 1
Interior Features
- Loft
- Dining Area
- Ceiling Fan(s)
- Eat-In Kitchen
- Windows: Thermal Windows
- Window Treatments
- Granite Counters
- High Ceilings
- Walk-In Closet(s)
- Tray Ceiling(s)
- Tankless Water Heater
- Gas Water Heater
- Windows: Window Treatments
- Bath In Primary Bedroom
- Windows: Screens
Subdivision
- Wescott
Heating and Cooling
- Forced Air
- Natural Gas
- Central Air
Basement Information
- Partial
- Walk-Out Access
- Partially Finished
Homeowners Association Information
- Dues: $171/Monthly
Flooring
- Vinyl
- Carpet
- Ceramic Tile
Exterior Features
- Roof: Composition
Utility Information
- Utilities: Water Source: Public
- Sewer: Public Sewer
School Information
- Elementary School: Crenshaw
- Middle School: Bailey Bridge
- High School: Manchester
Parking
- Off Street
- Oversized
- Paved
- Direct Access
- Attached
- Driveway
- Garage
Stories
- 2
Living Area
- 2,610 sqft
Location
Disclaimer: Copyright 2026 Central Virginia Regional MLS. All rights reserved. This information is deemed reliable, but not guaranteed. The information being provided is for consumers’ personal, non-commercial use and may not be used for any purpose other than to identify prospective properties consumers may be interested in purchasing. Data last updated 10/7/26 14:14


Description